GRP High-Rise Safety Flooring

GRP SAFETY FLOORING FOR WORK AT HEIGHT

Byggkomposit supplies d² Dura Riser — a patented GRP and steel-supported flooring system (patent GB2581388) for shaft openings in tall buildings. The opening is covered the moment the system is installed, and services can be adjusted to size directly on site.

Customised riser solutions

A PATENTED SOLUTION — FOR NEW BUILD AND REFURBISHMENT

Our patented flooring system for service risers combines GRP grating with steel support members. It is developed to simplify the work at every construction stage, whichever installation method is used.

The d² Dura Riser System helps reduce the risk of falls from height because the opening is closed as part of the installation itself. Services and maintenance can then be carried out without removing cover plates or adjusting the supporting structure, saving both time and cost.

For new build and refurbishment we offer complete, project-specific solutions for safe service risers. Working with our experienced team, you get support through design, supply of materials and, where required, installation.

Unlike many traditional solutions, the Riser System does not need to be prepared in advance. Penetrations can be formed on site once pipes, cables and other services have reached their final position.

The system is infinitely adjustable and can be set out with a high degree of precision. All components are designed to be handled manually, and the solution can be adapted to shafts with unusual shapes or constraints.

Where the fire-protection strategy within the riser makes installation more complex, the d² Dura Riser System offers a safe, high-performance solution that helps maintain the building's intended fire protection.

The system can be detailed through fire-rated walls and is coordinated with the project's fire engineer, creating a controlled interface between the flooring system and the building's existing fire-protection design.

Benefit

Covers the opening on installation

No open shaft during the construction phase.

Benefit

Cut and adjusted on site

Penetrations and cuts are formed quickly on site.

Benefit

Infinitely adjustable

Millimetre precision — even for late design changes.

Benefit

Manual handling

No cranes required — components are lifted by hand.

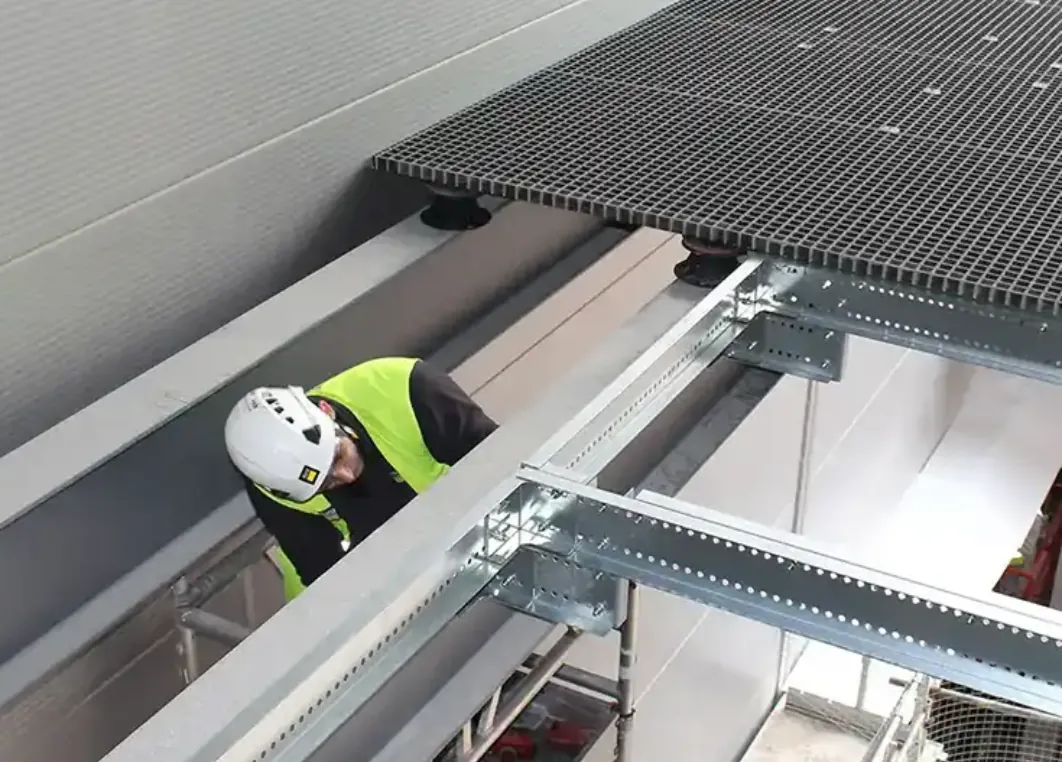
d² Dura Riser GRP riser flooring on steel supports around vertical building services
The d² difference

Four reasons to choose d² Dura Riser

The system is part of our d² range — products with enhanced performance designed for building safer, lighter and greener.

Safer

No risk of cutting through load-bearing supports

Unlike other GRP frameworks, our supports cannot be cut through by mistake when services are routed through the shaft. Fire-classified grating with an anti-slip surface and a fine mesh that helps retain falling objects.

Stronger

Engineered for service risers

d² Dura Grating is up to 33 % lighter than other GRP grating and is engineered for the loads and deflection limits that riser flooring requires — safer to transport, lift and install on site.

Greener

33 % lower embodied CO₂

The products are designed with the environment in mind. Optimised engineering removes unnecessary material, and we can take the material back and recycle it during demolition or refurbishment.

Proven

Lower build cost, measurable sustainability

Building lighter and smarter with less material is a proven way to reduce construction costs while lowering embodied carbon.

Applications

Solutions for high-rise service risers

Our Dura Riser systems and Cast-In modules close open shafts, help protect against falling objects, reduce trip and slip hazards, are designed for the specified safe working loads and can be coordinated with the fire strategy — while keeping site operations to a minimum.

System

Dura Riser System

Patented steel-supported GRP riser flooring for all construction stages and installation methods. It closes the opening the moment it is installed — no pre-formed penetrations and no heavy steel frame to lift into place. Services can be cut in on site without lifting cover plates or adjusting the supports.

Module

Dura Riser Cast-In modules

Pre-assembled boxes cast into the slab to form an opening of exactly the right height, width and length. Supplied flat-packed for assembly on site, or pre-built for fast installation. Anchored into the concrete with cast-in bolts once the pour has cured.

Fire

d² Dura Riser Fire ConnXtion

A high-performance detail that maintains 2 hours of fire resistance through a fire-rated wall. We work with the project's fire-stopping consultant so the system is integrated into the existing fire strategy — safe installation without compromising the fire protection.

Installer fitting d² Dura Riser GRP riser flooring onto steel supports
The right solution for your project

Eight questions that shape the specification

Before we propose a specific configuration we work through eight questions with you. The answers determine the system, the loading, the grating type and the installation method, all subject to project-specific structural assessment.

1

Status of the riser

Is the flooring installed before or after the riser opening is formed? That determines whether you need our cast-in or retro-fitted solution.

2

Configuration

Are penetrations required for services (mechanical, electrical, ventilation)? Choose between plain safety flooring or a fully coordinated solution with prepared penetrations.

3

Platform level

Which finished floor level is required? We can work to structural slab level or to finished floor level.

4

Loading

What are the requirements for point load, uniformly distributed load (UDL) and permissible deflection?

5

Grating type

How much activity takes place below the riser floor? The level of activity determines whether solid top, mini mesh or standard grating is the right choice for the applicable requirements.

6

Process

Should the material be pre-assembled off site? We offer supply only as well as supply and install.

7

Installation method

Should the grating be cut or drilled off site? For modular construction we supply prefabricated or pre-cut components to your drawings.

8

Future adaptability

Might the services be adjusted later? The system can be adjusted at any point without additional cost.

See it in practice

Examples of how the product is used in real projects internationally.

Internationellt exempel – Dura Composites

Fire-protected riser shaft through 26 storeys — Shard Place, London

Dura Composites' installation team resolved a complex triangular riser shaft running through all 26 storeys of one of London's major property developments, with cut-outs for building services without compromising the shaft's fire safety. A reference project showing RISER fire protection flooring in practice.

See the reference project
Frequently asked questions

GRP high-rise safety flooring — FAQ

A combined steel and GRP flooring system (d² Dura Riser) that closes vertical shaft openings in multi-storey and high-rise buildings. It provides a physical working platform within the service riser from the moment of installation and then serves as permanent service flooring for electrical, mechanical and ventilation installations. It helps reduce the risk of falls and can form part of a wider fall-protection strategy.
Please note: system specifications, fire classification and loading are set for each individual project and are subject to structural assessment. Contact Byggkomposit for technical advice, engineering support and a quotation.
Service & Support

Need technical advice?

Technical advice?

Expert support for GRP solutions.

Engineering?

Detailed planning and CAD.

Site visit?

We come to your facility.

Installation?

Certified installers on site.

Quote?

Fast and accurate cost estimates.

Image collage

Reference images

Steel supports/profiles form the load-bearing structure for a Dura Riser GRP floor over the shaft opening.
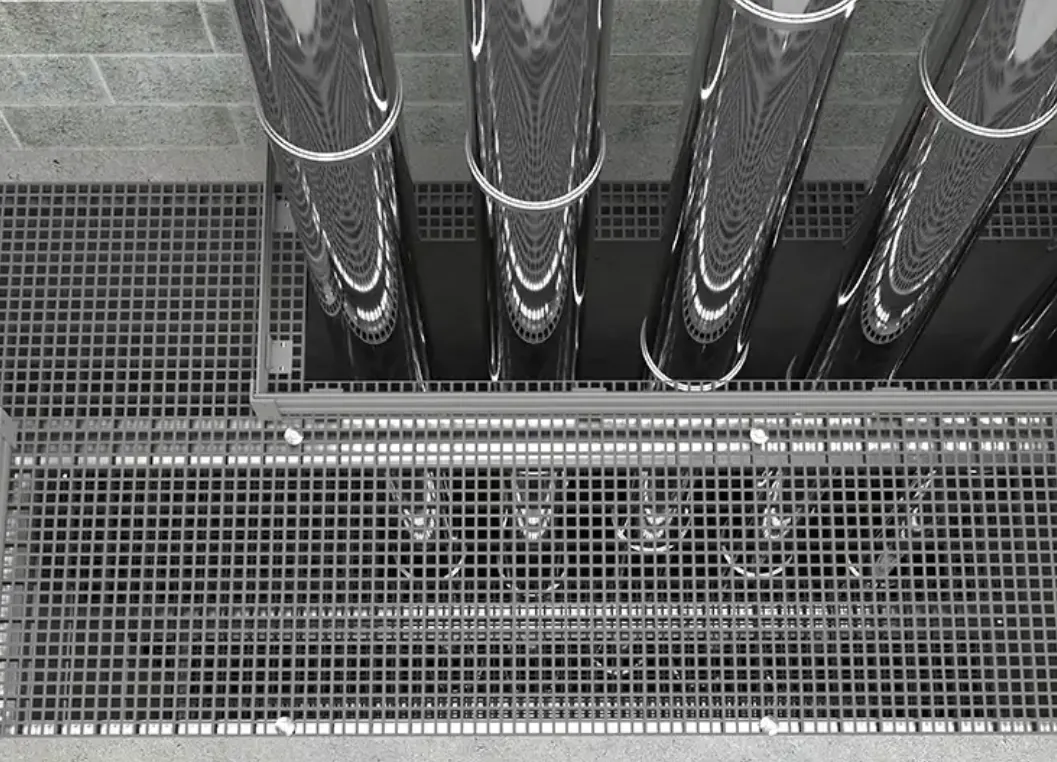
GRP grating on steel supports forms a shaft floor around ventilation ducts and other services.
Installed GRP grating covers a shaft opening during construction.
Installed fine mesh GRP grating panels form a temporary shaft floor during construction.
Manufacturer information

More about GRP Riser Flooring

Byggkomposit is the exclusive Swedish distributor for Dura Composites. Technical data sheets, load tables and certificates are published on the manufacturer's own product page.

Open at Dura Composites